Timber doors for global projects
Made to fit.
Built to perform.
Project-ready timber door systems for hospitality, residential and commercial spaces—built around your drawings, finishes and performance brief.
01
OEM / ODM production
Project specification support
SCROLL
15+Years manufacturing
experience
30+Export markets
supported
120+Finish combinations
available
1:1Project support from
drawing to delivery
Door solutions
One production partner.
Multiple project needs.
Choose a starting system, then configure the leaf, frame, core, finish and hardware around your market and project specification.
01
Fire-rated configurations
Door-set options developed for project-specific fire and smoke-control requirements, with documentation aligned to the selected configuration.
- Single & double leaf
- Glazed vision panels
- Compatible ironmongery
Explore fire-rated doors →
02
Acoustic door systems
Engineered leaf and seal packages for hotels, meeting rooms, studios and other noise-sensitive spaces.
- Core options by target
- Perimeter & drop seals
- Coordinated frame sets
Explore acoustic doors →
03
Interior project doors
Flush, grooved, glazed and panelled doors for repeatable room schedules or design-led feature openings.
- Veneer, laminate & paint
- Oversize options
- Matching wall panels
Explore internal doors →
Timber door collection
A clear starting point.
Endless ways to specify.
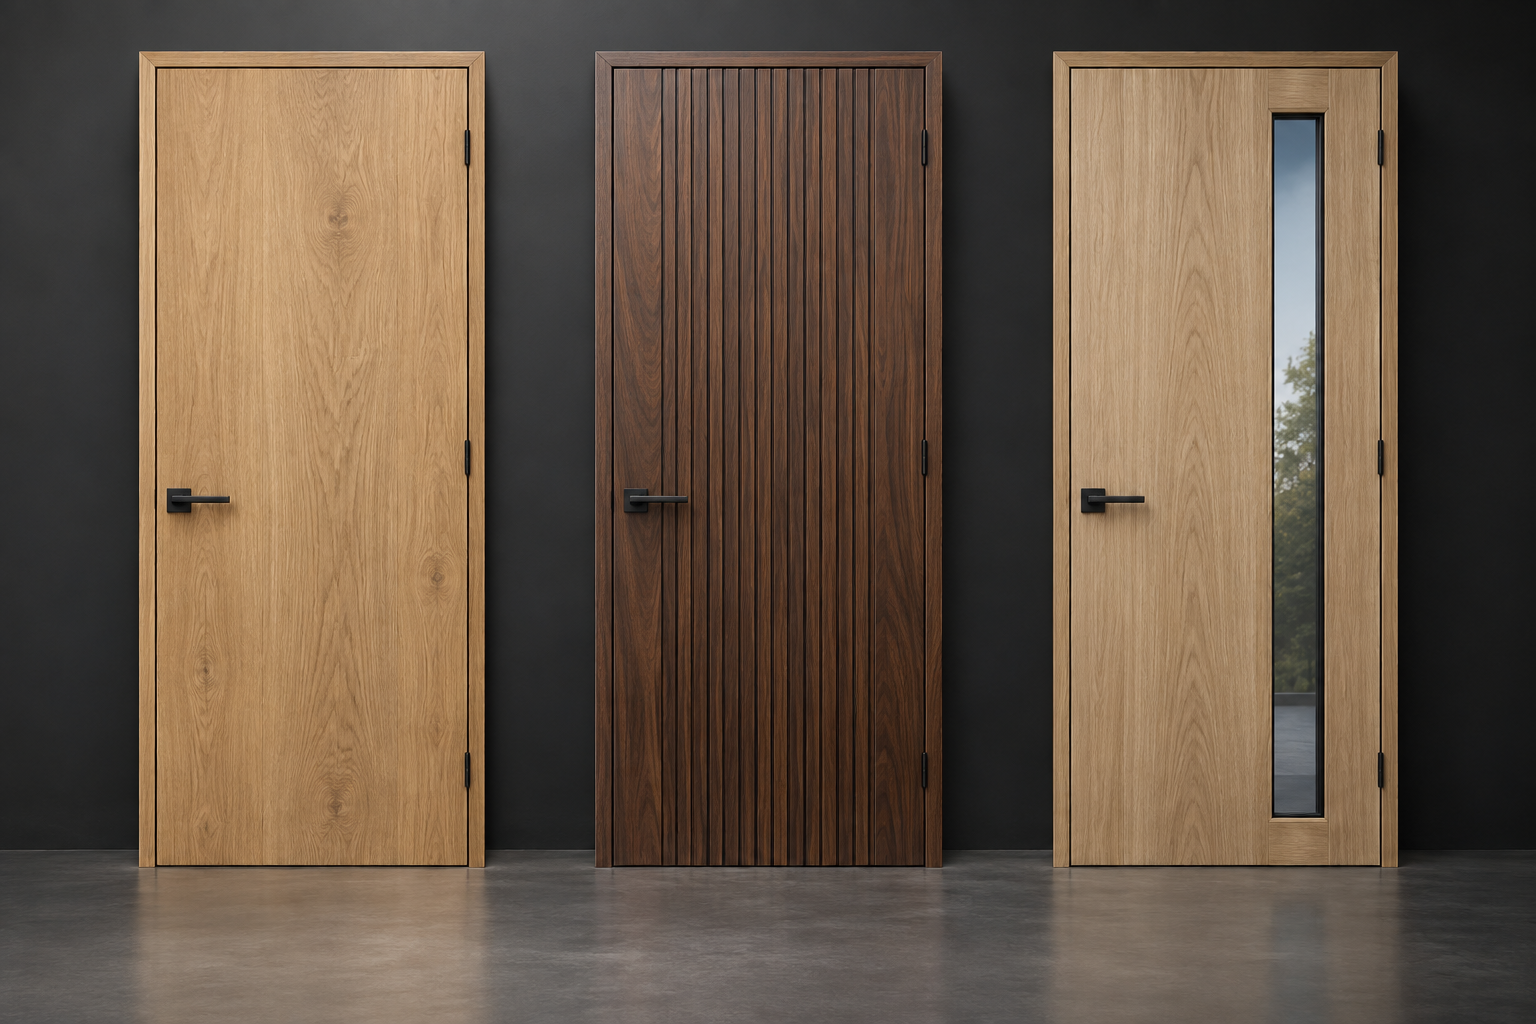
Three adaptable design families cover the majority of hospitality, apartment and commercial schedules.
Flush Series DR—F01
Quiet planes, precise edges and a broad finish palette for contemporary interiors.
- Leaf thickness
- 40–55 mm
- Max. height
- Up to 3000 mm*
- Finishes
- Veneer / HPL / Paint
- Core
- Solid / Tubular / Rated
*Subject to specification, hardware and performance requirements.
Built around your brief
Specify every layer.
Keep one accountable partner.
We translate architectural intent into a coordinated door set—helping reduce mismatches between leaf, frame, finish and hardware.
Natural veneerOak · Walnut · Ash · Custom stain
CONFIGURATION 01 / 04
Finish that carries the design language
Match the door to joinery, wall panels or a control sample. Veneer lay-up, grain direction, sheen and edge detail are coordinated before production.
Sectors we serve
Hospitality
Guest rooms · Corridors · Suites01
Residential
Apartments · Villas · Build-to-rent02
Commercial
Workplaces · Retail · Public spaces03
Healthcare
Patient rooms · Clinics · Back-of-house04
A controlled export process
From your schedule
to the site opening.
- 01
Brief
Share drawings, quantities, target market and key performance needs.
- 02
Configure
We align construction, finish, frame and hardware into a quotation.
- 03
Approve
Confirm shop drawings and physical finish samples before production.
- 04
Deliver
QC, opening-coded packing and coordinated export documentation.